Airspace Development · Australia
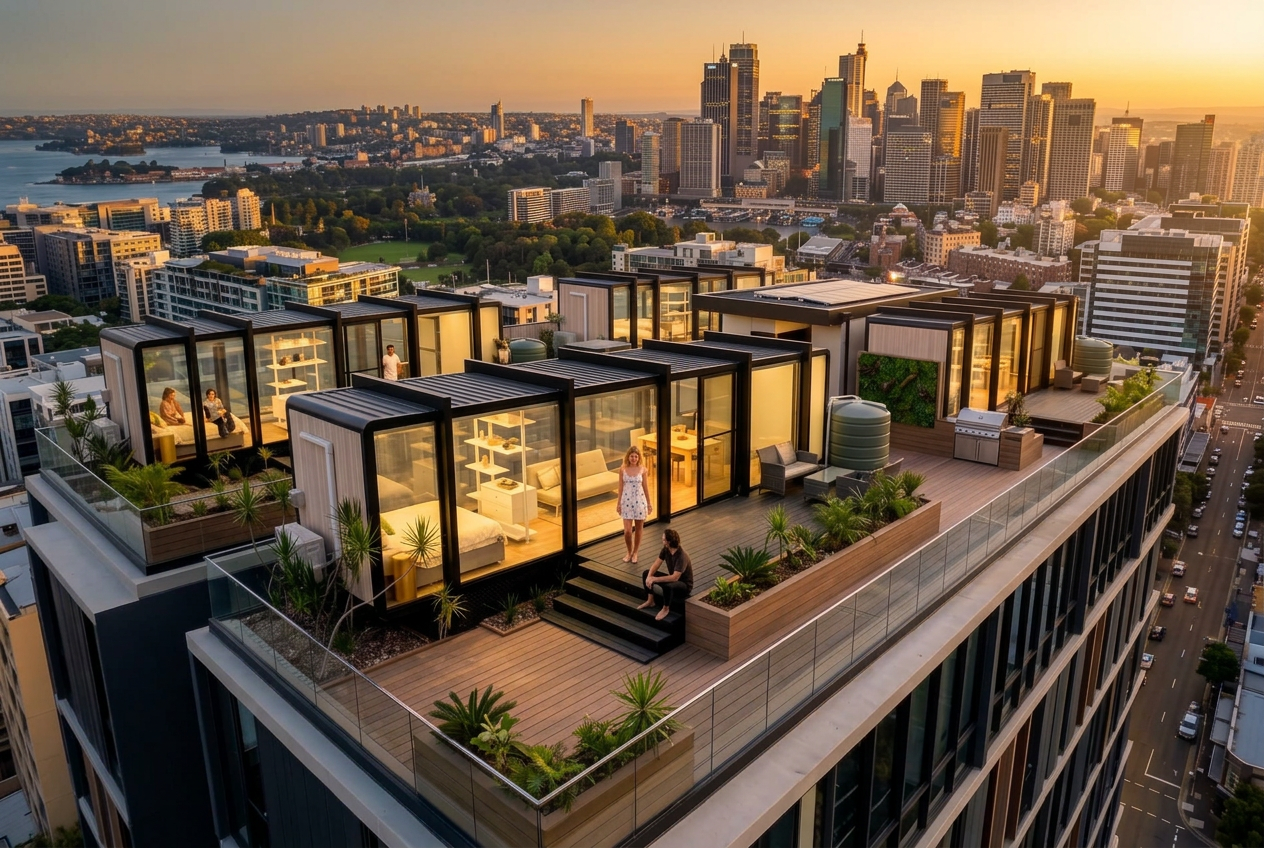
Unlock the Sky: Luxury Modular Rooftop Living.
Transform underutilised city rooftops into premium, sustainable living pods with minimal site disruption.
- 6 Weeks
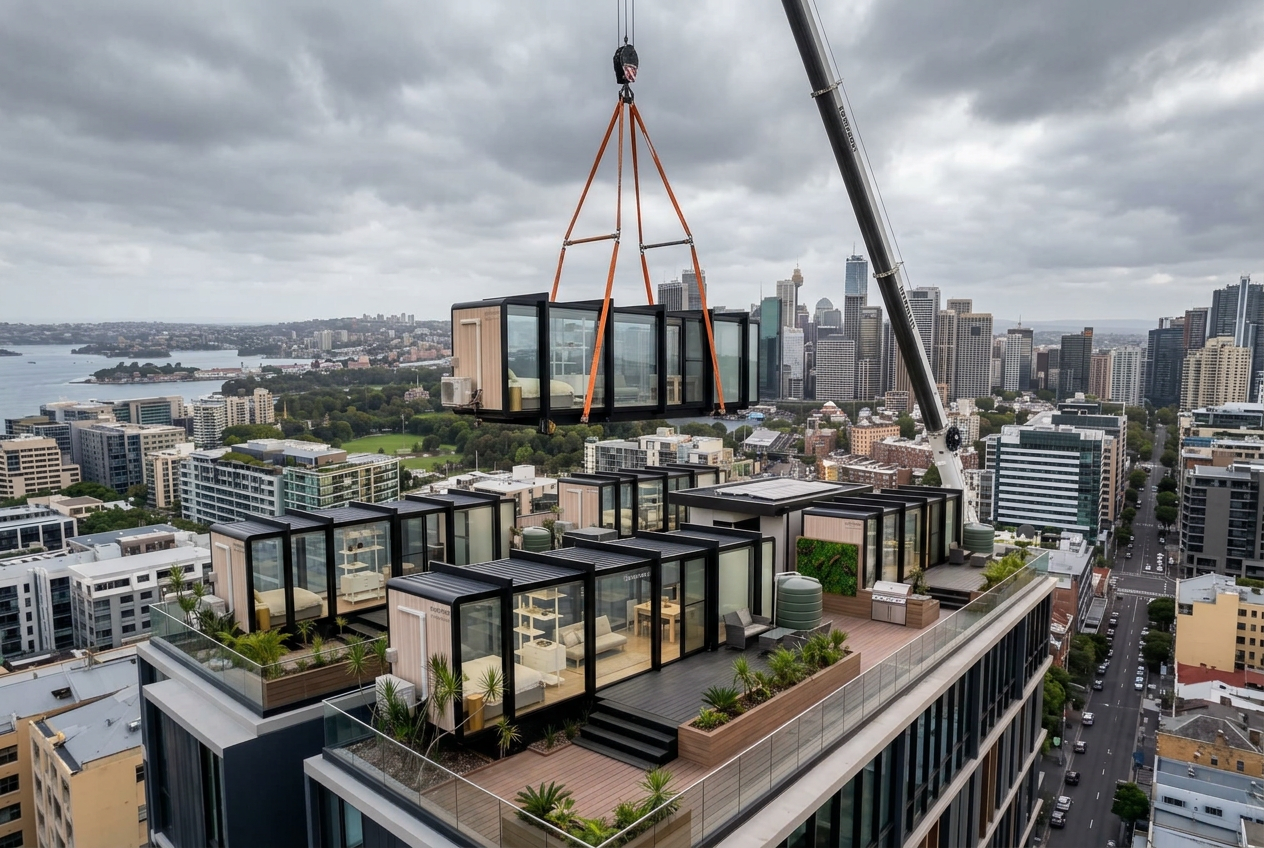
- Crane-in installation
- 7+ Stars
- NatHERS energy rating
- Zero
- Ground footprint
3D Pod Configurator
Three modules. One structural language.
Drag to orbit the module, scroll to zoom, then switch cladding and options to watch specs and price move in real time.
Loading 3D module…
- Net energy positive in summer
- Extends usable area by ~18 m²
SkyStudio / 35 m²
A single-module studio for infill airspace — one crane lift, one day on site, fully finished.
- Dimensions
- 7.0 × 5.0 × 3.2 m
- Cladding
- Monolith Black
- Build time
- 7 weeks off-site
- Acoustic rating
- Rw 52 dB
- Structural load
- 2.45 kPa
- Indicative supply
- $347,500 ex GST
Cladding & colour
Matte black steel frame, charcoal fibre-cement panels
Feature toggles
6.6 kW array + 10 kWh battery · +$28,500
Irrigated native planting facade · +$21,000
Spotted gum deck + glass balustrade · +$34,000
Airspace Calculator
What is your roof actually worth?
An indicative airspace model based on local rental benchmarks, structural allowances and typical strata approval pathways.
Estimated pod capacity
3 pods
165 m² of new floor area
Potential annual yield
$179,124
Gross rental income, indicative
Added capital value
$2,508,000
On completion, at current comparables
Next step
Get the full feasibility model for your building.
Structural allowance, approval pathway, staged cost plan and yield sensitivity — downloads instantly as a PDF.
How it works
From roof survey to keys in six weeks.
01
Airspace Feasibility Scan
Drone survey, structural capacity check and planning overlay review of your existing roof.
02
Council & Strata Fast-Track Approvals
Owners corporation resolution, DA or CDC lodgement and NCC documentation handled end to end.
03
Off-Site Precision Prefabrication
Pods built in a controlled factory to ±3 mm tolerance while the building stays fully occupied.
04
24-Hour Crane Placement & Deck Connection
One overnight lift, services connected and decking locked in — residents keep their weekend.
For Strata
The revenue model your capital works fund has been waiting for.
Airspace is the only asset in a strata scheme that costs nothing to hold and can be realised without displacing a single resident.
Who we work with
Committees, engineers and managers.
“The airspace sale paid for our facade remediation and a new lift. Nine years of special levy arguments solved in one resolution.”
Marion Webb
Chair, Owners Corporation — Harris Street, Pyrmont
“I signed off the structural scope in a fortnight. The chassis loads were well within what the existing frame could carry with minor strengthening.”
Daniel Okafor
Chartered Structural Engineer, CPEng
“Residents expected a year of scaffolding. The module landed on a Saturday morning and was watertight by lunchtime.”
Priya Raman
Strata Manager — Gertrude Street, Fitzroy
Where we build
Three capitals, three planning pathways.
FAQ
Airspace questions, answered.
The questions strata committees, building owners and engineers ask us first. Anything missing? Send it through the enquiry form below.